
The best event venue is not necessarily the most impressive room on your shortlist. It is the venue that allows the event to work properly once the stage, screens, guests, registration desks, catering, speakers, cameras, suppliers and programme are all added.
Before booking an event venue in Singapore, evaluate five things: fit, flow, production, access and commercials. A venue can look perfect during a quiet site visit and still become difficult to operate once hundreds of people arrive, suppliers need access and the live programme begins.
This guide gives you a practical framework for comparing corporate event, conference, product-launch and hybrid-event venues before you sign the contract.
Venue selection should begin with the event brief. If the event itself is still undefined, a beautiful space can easily drive decisions that should have been made for strategic reasons.
Before requesting proposals or visiting venues, clarify:
Once these requirements are clear, the venue shortlist can be built around what the event actually needs instead of what looks attractive in a brochure.
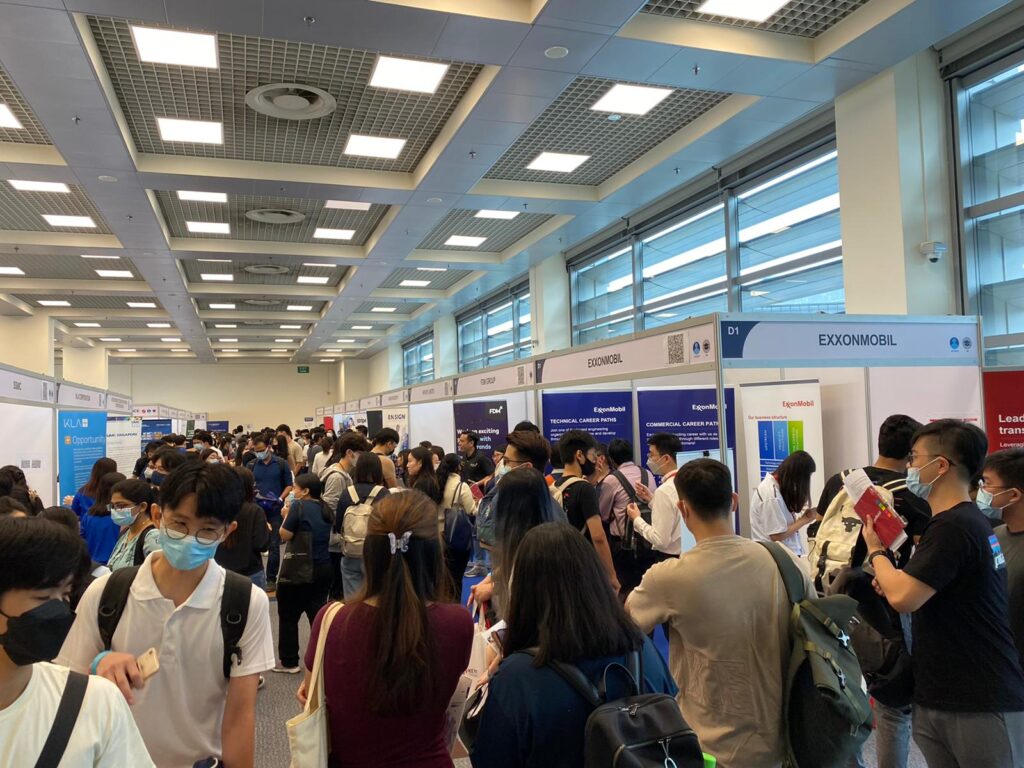
A simple way to compare venues is to assess every option through five lenses.
Does the space genuinely suit the event format, audience, programme and usable capacity?
Can guests, speakers, event staff and catering move through the venue without queues or bottlenecks?
Can the venue support the stage, sound, screens, lighting, cameras, presentation content, internet and other technical requirements?
Can guests, suppliers and people with accessibility needs reach and use the venue comfortably?
Do you understand the total cost, supplier restrictions, access hours, cancellation terms and additional charges?
A venue should not progress simply because its overall score is high. If it fails a non-negotiable requirement — for example, it cannot accommodate the required product load-in or the stage creates unacceptable sightline problems — that can be enough to remove it from the shortlist.
Different events place different demands on the same room.
A conference may need a plenary room, breakout spaces, speaker preparation, registration, sponsor areas and catering. A town hall may prioritise sightlines, presentation screens, Q&A microphone routes and camera positions. A product launch may need controlled lighting, product load-in, a reveal area and demonstration zones. An awards dinner has to balance banquet seating, service routes, stage visibility and show production.
When comparing venues, ask whether the room still works after the event format is fully laid out — not whether the empty room is large enough.
A venue’s advertised capacity is usually based on a standard room configuration. Your event may use the space very differently.
Usable capacity can shrink once you add:
Ask the venue to show the room in the layout you actually intend to use. If possible, review a scaled floor plan rather than relying only on the headline capacity figure.
A venue is more than the main event room. Follow the route a guest will take from arrival to departure.
Walk through:
Look for places where people may bunch together. A narrow foyer can create a queue before the programme even starts. Breakouts on different floors can increase transition time. Catering positioned in the wrong place can block the route back into the main room.
Ask a practical question at each point: what happens here when most of the audience arrives or moves at the same time?
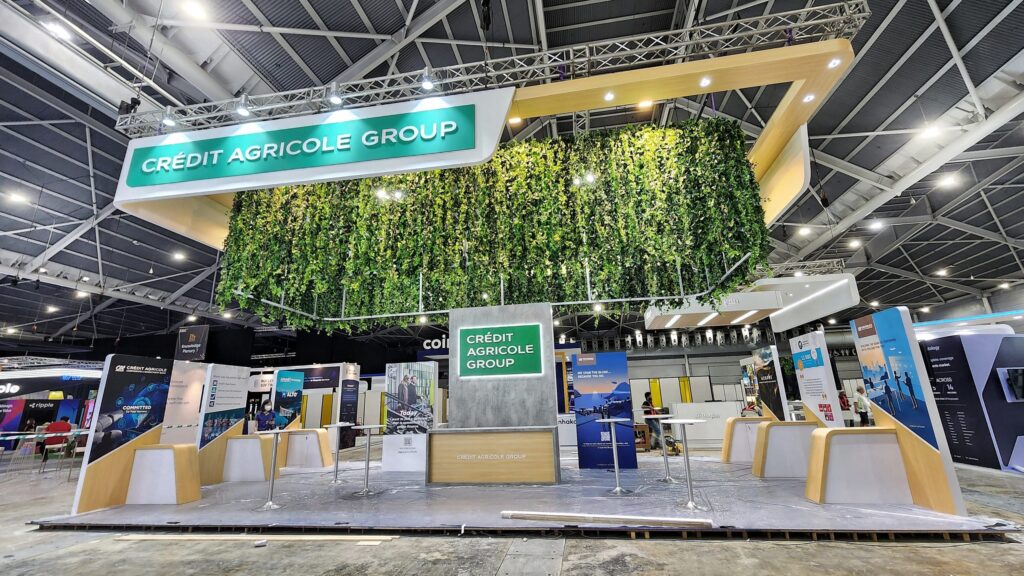
In Singapore, a central address can be helpful, but the practical arrival experience matters more than the postcode alone.
Consider:
Do not assume ‘near MRT’ automatically means easy arrival. Walk the final route yourself, especially when the event expects senior guests, international delegates, large groups or people carrying equipment.
Accessibility should be assessed from the arrival point to every important part of the event — not reduced to whether the building has a lift.
Check:
If accessibility is essential for a known participant or speaker, verify the exact route during the site inspection rather than relying only on a venue specification sheet.
Capacity is irrelevant if a significant part of the audience cannot comfortably see the stage or screens.
During the site visit, stand at the back of the room, the far-left and far-right seating positions and any planned accessible seating. Check whether pillars, chandeliers, ceiling features, camera positions, décor or room width will block the view.
Also consider the relationship between the room shape and screen size. A very wide room can require additional display solutions. A long room can create viewing and audio challenges for the back rows.
The floor plan should be tested against the actual stage, screen and seating arrangement before the venue is confirmed.
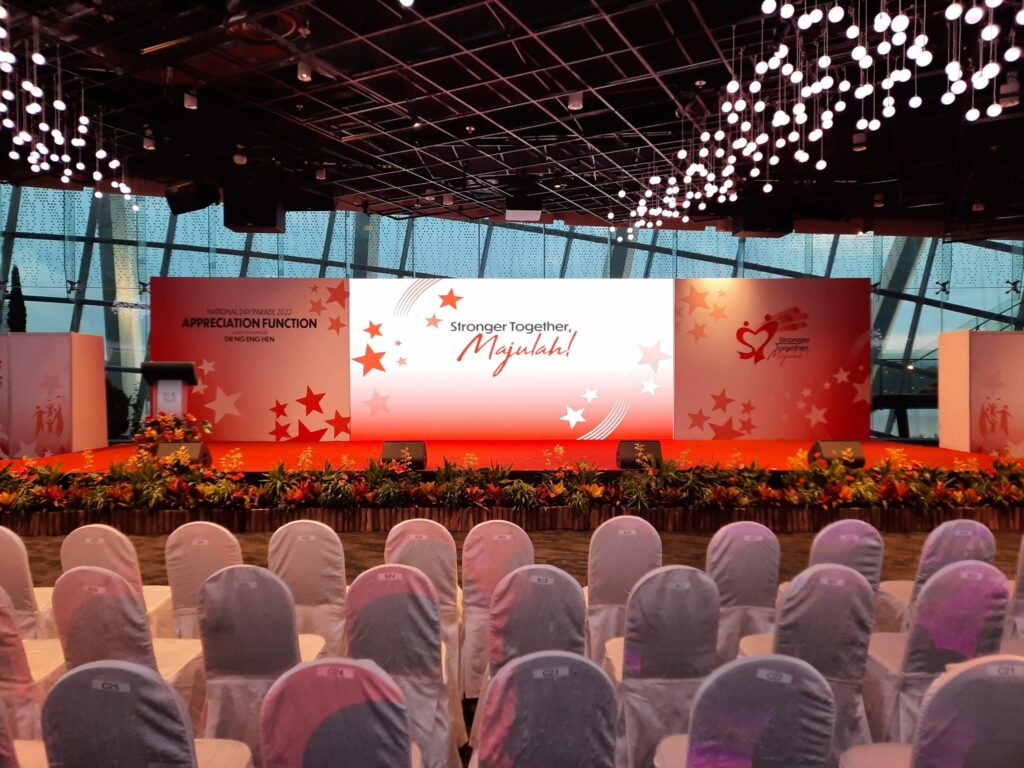
A venue proposal that says ‘AV included’ does not tell you enough. You need to understand what is actually included and whether it supports the programme.
Ask questions such as:
If the programme is technically important, involve the production team before signing the venue. It is easier to adapt the shortlist than to discover after contracting that the room cannot support the required setup.
For deeper technical planning, see our Event Production service.
Guest Wi-Fi and production connectivity are not necessarily the same thing.
If the event includes livestreaming, remote speakers, cloud-based presentations, virtual participants or online demonstrations, explain the required workflow to the production team and venue before booking.
The technical team should confirm the appropriate connection, test process and fallback requirements for the event. Avoid relying on a generic promise that the venue has ‘fast Wi-Fi’.
For hybrid events, also check camera positions, room audio feeds, lighting for video, where remote speakers will appear, production-control space and the rehearsal time needed to test the complete physical-and-online workflow.
See our Hybrid Event Management service for the wider two-audience planning model.
Guest access and supplier access are two different venue questions.
A technically suitable room can become difficult if staging, screens, exhibition materials or products cannot reach it efficiently.
Check:
For product launches, exhibitions and larger production builds, confirm that the largest item actually fits through every door and lift on the route — not simply that the building has a loading bay.
Venue availability should include operational access, not just the advertised event hours.
Ask for exact times for:
A 9:00 AM event may be unrealistic if the venue only provides access at 7:00 AM and the event needs stage setup, screen testing, lighting, content checks and speaker rehearsal.
The setup schedule should be tested before the venue is contracted, particularly for production-heavy events.
Conferences, seminars, training events and multi-track programmes often depend on secondary spaces as much as the main room.
For breakout rooms, check:
Also consider speaker preparation, VIP holding, green room, organiser office, storage and backstage requirements. A venue can have enough public event space while leaving the operating team nowhere practical to work.
For complex conferences, these venue decisions should sit inside the wider conference plan rather than being handled independently.
Registration is often one of the first pressure points at an event. The important question is not whether there is space for a desk — it is where the queue goes when many guests arrive together.
Check space for:
If registration shares the foyer with sponsor booths, catering or networking, map those uses together. A foyer that looks generous during an empty site inspection can become congested very quickly.
Catering decisions affect timing and guest flow, not just the menu.
Review:
The catering plan should fit the programme. A short networking break may not work with a service layout that takes most of the break just to move guests through the queue.
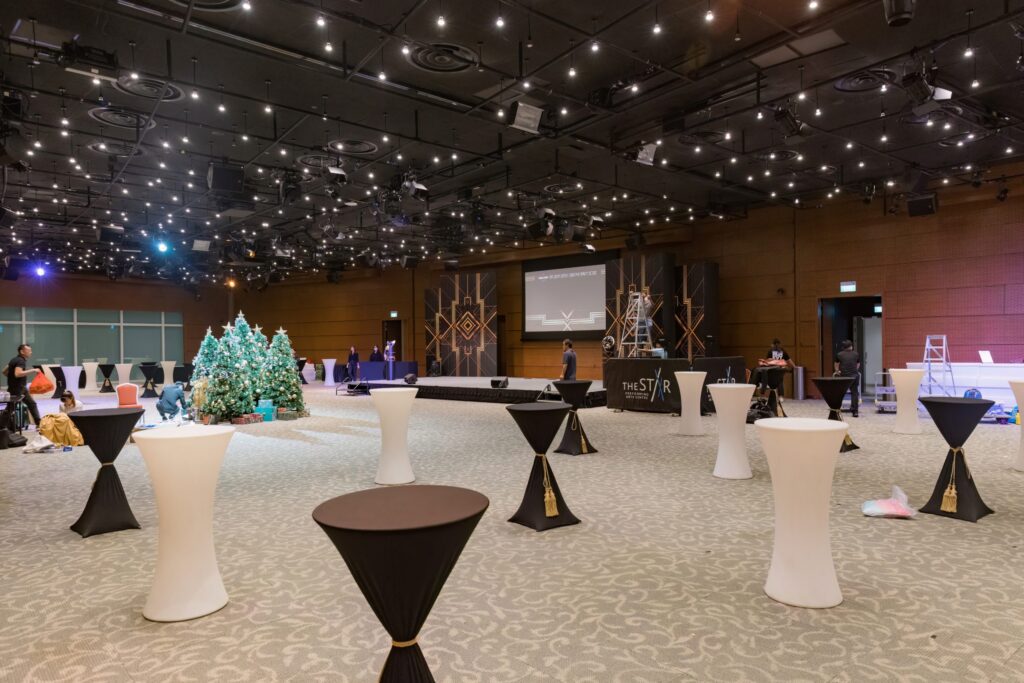
Do not assume that every visible surface can be branded.
Ask what is permitted for:
Also ask whether the venue requires approved contractors for specific work. These rules can affect both creative options and budget.
Venue proposals are difficult to compare when one price includes basic infrastructure and another separates almost everything as an additional charge.
Create a like-for-like comparison that includes, where relevant:
The cheapest room hire can become the more expensive event once mandatory services and access charges are added.
A good site inspection should test the venue against the real event plan. Take the floor plan, programme outline and expected guest count with you.
Use this checklist during the visit:
A scoring sheet is useful, but not every criterion should carry the same weight.
Create two columns before comparing venues.
Must-haves are requirements the event cannot operate without — for example, required capacity, accessible route, a specific breakout structure, product load-in, livestream connectivity or a fixed event date.
Nice-to-haves improve the experience but can be traded against cost or other benefits — for example, a particular view, décor style, extra foyer space or proximity to a specific hotel.
A venue that scores highly overall but fails one critical must-have may still be the wrong venue.
Once the site visits are complete, score each venue against the same categories rather than relying on memory.
A simple 1–5 comparison can include:
Then review the must-haves separately. The score helps structure the discussion; it should not override a requirement the event genuinely depends on.
Start with event format, usable capacity, guest flow, location, accessibility, production requirements, supplier access, catering, branding rules and the full commercial terms. The right venue is the one that supports the event operationally, not simply the room that looks best.
Check capacity in the actual planned layout after adding the stage, screens, control positions, registration, catering, booths, accessible seating and circulation. The venue's headline capacity may be higher than the number your event can use comfortably.
The venue type should follow the event requirements. Hotels can be convenient for catering, accommodation and conferences; convention venues can suit larger or multi-room programmes; alternative spaces can provide a distinctive setting but may require more production or logistics planning. Compare the operational fit rather than choosing by venue category alone.
Public-transport access can be important, particularly for larger local audiences, but evaluate the full arrival journey. Check the walking route, drop-off, parking and the needs of delegates, senior guests or participants with accessibility requirements.
Ask what screens, microphones, sound system, presentation playback, technicians, control positions, internet and rehearsal access are included. Then compare those capabilities with the actual event programme rather than assuming a standard AV package will be sufficient.
Check production connectivity, camera positions, lighting, room audio feeds, remote-speaker display, presentation sharing, control space and rehearsal time. The physical venue and remote audience experience need to be designed together.
For most significant corporate events, conferences, product launches or production-heavy programmes, a site inspection is strongly recommended. It allows you to test guest flow, sightlines, access, loading, accessibility and technical assumptions that may not be obvious from a proposal or floor plan.
There is no single booking window for every event. High-demand dates, larger conferences, complex productions and events requiring specific venue features benefit from earlier planning. Start venue research once the date range, audience, format and key operational requirements are clear.
No. Compare the full event cost and operational suitability. A lower room-hire rate can be offset by mandatory AV, internet, catering, overtime, security, supplier or access charges — and a venue that does not fit the event can create much larger problems than the initial saving.
Venue sourcing is easier when the event requirements are defined before the shortlist is built. PIXO Events Asia can help connect the event brief with venue requirements, guest flow, production, suppliers and live-event operations so the venue supports the programme rather than limiting it.
If you are planning a corporate event, conference, product launch or hybrid programme in Singapore, share your event objective, expected attendance, preferred date, programme requirements and budget direction. Our team can help evaluate the venue requirements as part of the wider event plan.